<-- style PDP --> 521 Old Orchard Place, Waterloo - Single Family Residence for sale for $715,000
  • sold

521 Old Orchard Place

Waterloo, ON, N2T 1W2 - Westvale

$715,000$000000

  • Neighbourhood

    Westvale

  • Major Intersection

  • Listed Since: 1470 day(s)

  • Last update: 1409 day(s) ago

Overview

  • Property Type

    Single Family Residence, Bungalow Raised

  • Bedrooms

    2 + 1

  • Bathrooms

    2

  • Basement

    Walk-Out Access, Full, Finished, Sump Pump

  • Kitchen

    n/a

  • Total Parking

    3 (1 null Garage)

  • Lot Size

    Available Upon Request

  • Taxes

    $2,987.92 (2022)

  • Type

    Freehold

Property Description

Property description for 521 Old Orchard Place, Waterloo

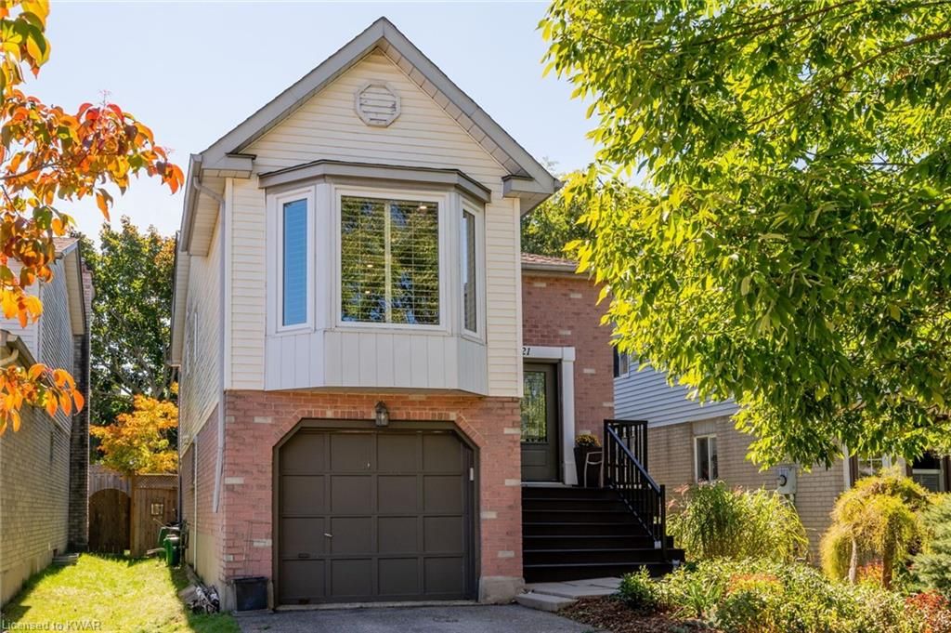
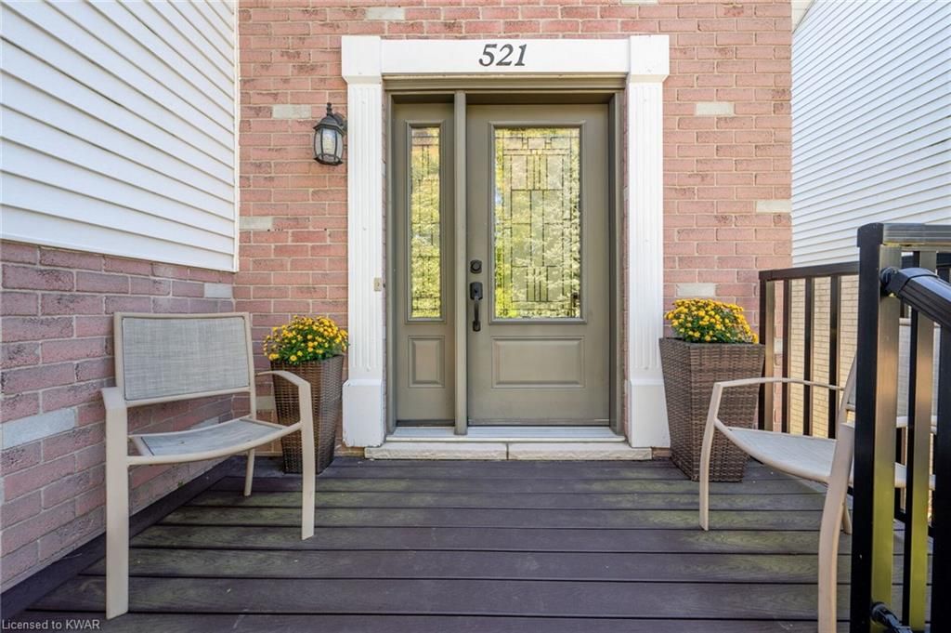
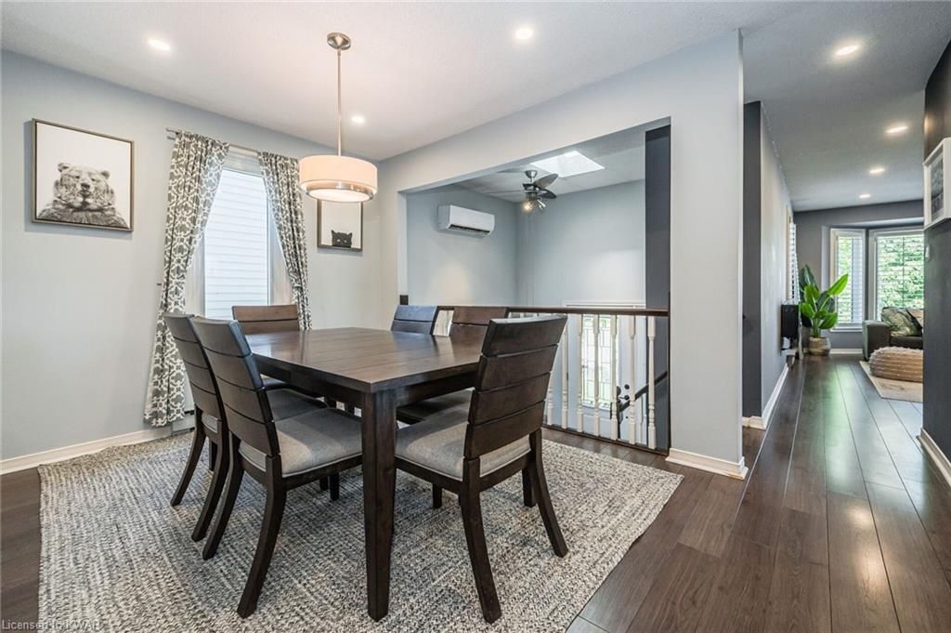
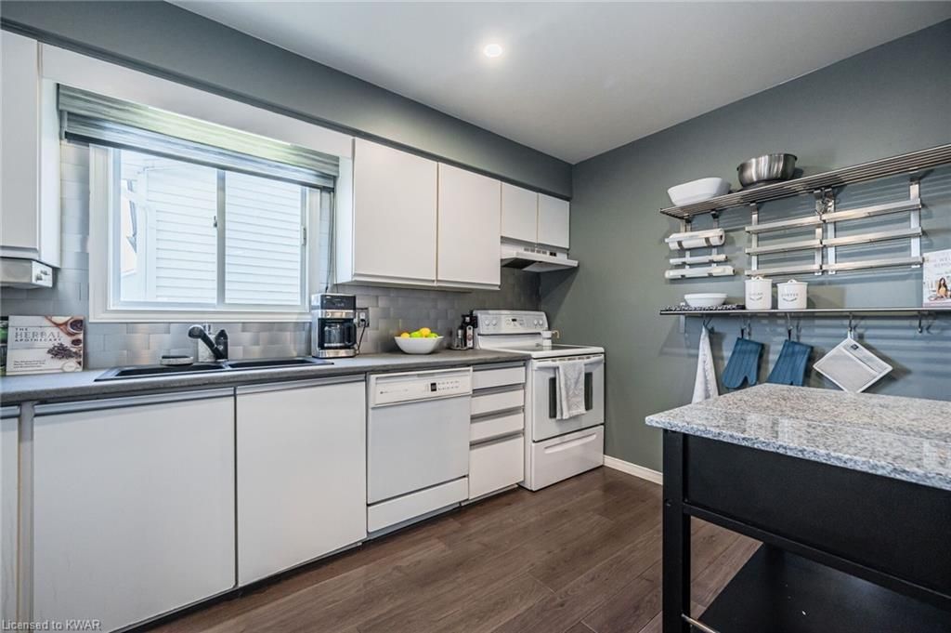
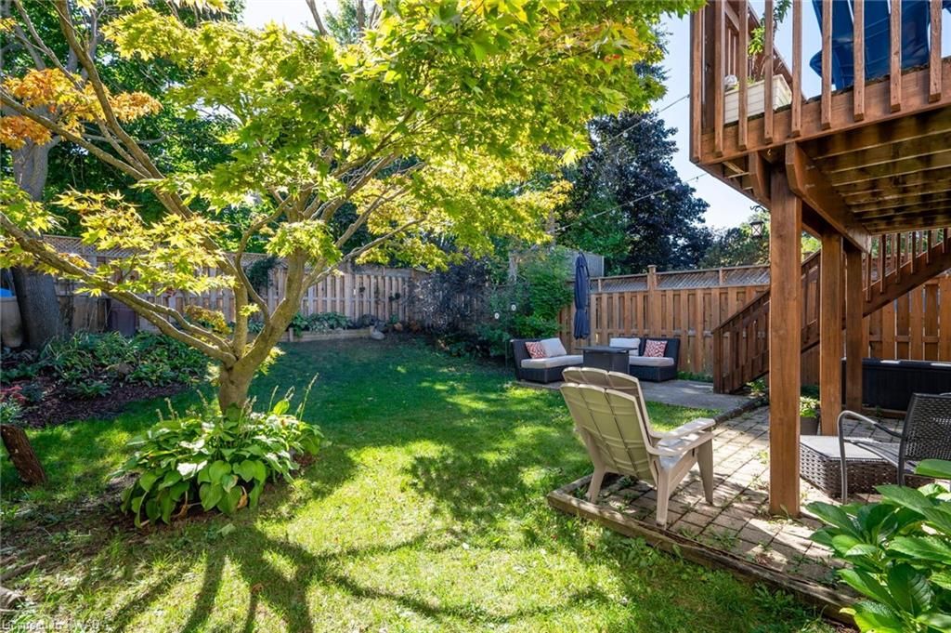
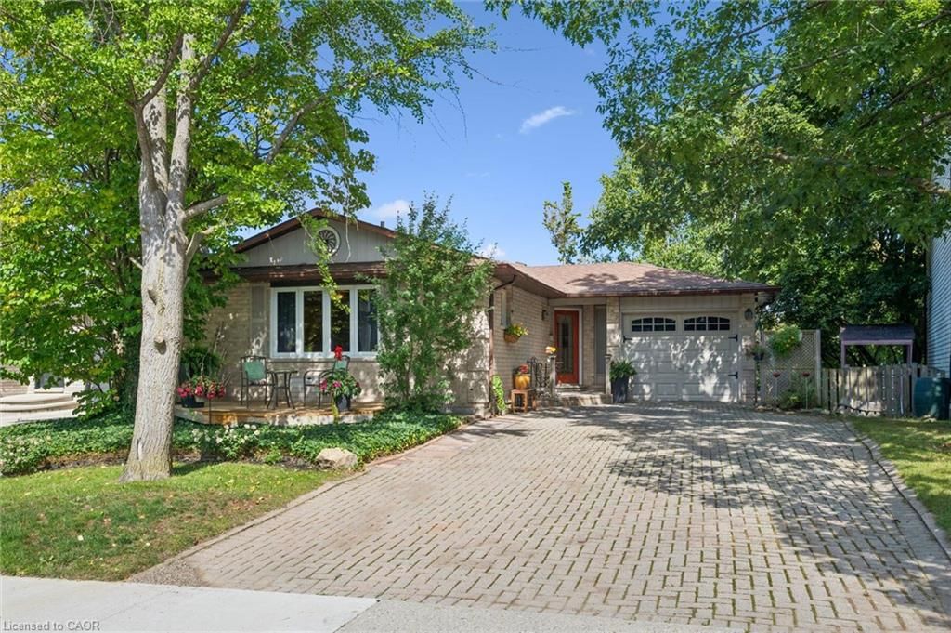
Welcome to this beautiful, raised bungalow, nicely tucked away on a charming cul-de-sac. The house neighbours Westvale Park and is nestled in the centre of the highly sought-after Westvale neighbourhood. It is located within walking distance to The Boardwalk, schools, trails and all other amenities. Once you arrive, you are welcomed by beautiful mature trees, an extra wide front entrance and a big composite front porch. You enter a large foyer filled with light, high ceilings and a skylight when you open the doors. You will find yourself up the few stairs in the main living area, finished with high-quality, durable laminate flooring. The living room features an electric fireplace, a large bay window and an additional side window, making this room full of light and warmth. Next, you will find an attractive, spacious kitchen facing a big dining area. At the end of the hallway is a beautiful, sizeable main bedroom with a balcony and access to the backyard. The second bedroom on this floor is also very well sized and faces the backyard. On that same floor, you will find an upgraded bathroom with quartz countertops, a lovely shower/tub combo, new floor tiles and custom vanity and shelving. The house continues to impress with its cozy, modern family room, built-in gas fireplace and large glass patio doors a few short steps downstairs. You will also find another full bathroom and a third bedroom here. You have direct access to your garage and the laundry room from this floor. The laundry is equipped with a new Samsung all-in-one combo washer/dryer (2021) and a new Water Softener (2020). The house is updated with pot lights throughout. This property has a spacious backyard, an upstairs deck and a stone patio. The garden is beautifully maintained and is perfect for cozy nights and entertaining. It also features a hook-up for a hot tub. Make sure to see this beautiful property! *Lower walk-out floor, which is above ground, is included in square footage.

Listed by ROYAL LEPAGE GRAND VALLEY REALTY

  • MLS #

    40330510

  • Sq. Ft

    1400

  • Sq. Ft. Source

    MLS

  • Lot Irregularities

    32.09x119.92x32.13x117.47

  • Year Built

    1986

  • Pool

    n/a

  • Drive

    n/a

  • Garage

    n/a

  • Total Parking

    3

  • Family Room

    n/a

  • Den

    n/a

  • Exterior

    Brick, Vinyl Siding

  • Fireplace

    2

  • Roof

    Asphalt Shing

  • Foundation

    Poured Concrete

  • Elevator

    n/a

  • Water View

    n/a

  • Laundry Level

    n/a

  • Heat

    Baseboard, Electric

  • A/C

    Wall Unit(s)

  • Water

    Municipal

  • Water Supply

    n/a

  • Sewers

    n/a

  • Central Vac

    n/a

  • Bathroom

    false Lower level

    3-Piece

  • Bathroom

    false Main level

    4-Piece

  • Bedroom

    3.00 x 3.00 ft Lower level

  • Bedroom

    3.40 x 2.79 ft Main level

  • Bedroom Primary

    4.90 x 3.10 ft Main level

  • Kitchen

    3.86 x 3.10 ft Main level

  • Dining Room

    4.09 x 2.79 ft Main level

  • Living Room

    6.83 x 3.35 ft Main level

  • MLS #

    40330510

  • Sq. Ft

    1400

  • Sq. Ft. Source

    MLS

  • Lot Irregularities

    32.09x119.92x32.13x117.47

  • Year Built

    1986

  • Pool

    n/a

  • Drive

    n/a

  • Garage

    n/a

  • Total Parking

    3

  • Family Room

    n/a

  • Den

    n/a

  • Exterior

    Brick, Vinyl Siding

  • Fireplace

    2

  • Roof

    Asphalt Shing

  • Foundation

    Poured Concrete

  • Elevator

    n/a

  • Water View

    n/a

  • Laundry Level

    n/a

  • Heat

    Baseboard, Electric

  • A/C

    Wall Unit(s)

  • Water

    Municipal

  • Water Supply

    n/a

  • Sewers

    n/a

  • Central Vac

    n/a

  • Bathroom

    false Lower level

    3-Piece

  • Bathroom

    false Main level

    4-Piece

  • Bedroom

    3.00 x 3.00 ft Lower level

  • Bedroom

    3.40 x 2.79 ft Main level

  • Bedroom Primary

    4.90 x 3.10 ft Main level

  • Kitchen

    3.86 x 3.10 ft Main level

  • Dining Room

    4.09 x 2.79 ft Main level

  • Living Room

    6.83 x 3.35 ft Main level

Thinking of Selling?

Find Out Your Home’s Value in Today’s Market!

No Email or Signup is required to view your home estimate.

estimate your home value

Contact Manoj Kukreja

Sales Representative,
Century 21 People’s Choice Realty Inc.,
Brokerage
(647) 576 - 2100

Manoj profile avatar

Mortgage Calculator

This data is for informational purposes only.

Mortgage Payment per month

Principal Amount

Interest

Total Payable

Amortization

Amortization

Closing Cost Calculator

This data is for informational purposes only.

Closing Cost Total for this property

Total Cash flow for purchasing this property

Down Payment(%)*
Additional information

Provincial Land Transfer Tax

Ontario Land Transfer Tax Rebate

Toronto Land Transfer Tax

Toronto Land Transfer Tax Rebate

PST on CMHC Insurance Premium

Lawyer Fees

$2,825

Government Registration Fee's

$164

Title Insurance

Closing Cost Total

Total Cash flow for purchasing this property

Provincial Land Transfer Tax

Ontario Land Transfer Tax Rebate

Toronto Land Transfer Tax

Toronto Land Transfer Tax Rebate

PST on CMHC Insurance Premium

Lawyer Fees

$2,825

Government Registarion Fee's

$164

Title Insurance

Down Payment(%)*

* A down payment of less than 20% is permitted only for first-time home buyers purchasing their principal residence. The minimum down payment required is 5% for the portion of the purchase price up to $500,000, and 10% for the portion between $500,000 and $1,500,000. For properties priced over $1,500,000, a minimum down payment of 20% is required.

Thinking of Selling?

Find Out Your Home’s Value in Today’s Market!

No Email or Signup is required to view your home estimate.

estimate your home value

Contact Manoj Kukreja

Sales Representative, Century 21 People’s Choice Realty Inc., Brokerage
(647) 576 - 2100

Manoj profile avatar

Recent Sold Listings in Westvale, Waterloo

Popular Cities